Granny flats and secondary dwellings designed for clarity, compliance and repeatability across sites.
Secondary dwellings, including granny flats, designed for clarity, compliance and repeatability across sites. Layouts respond efficiently to NSW planning controls, site constraints and approval pathways, with documentation prepared for smooth assessment and construction.
The focus is on proportion, functionality, resolution and cost precision.
Well suited to homeowners, investors and builders delivering single or multiple granny flat projects.
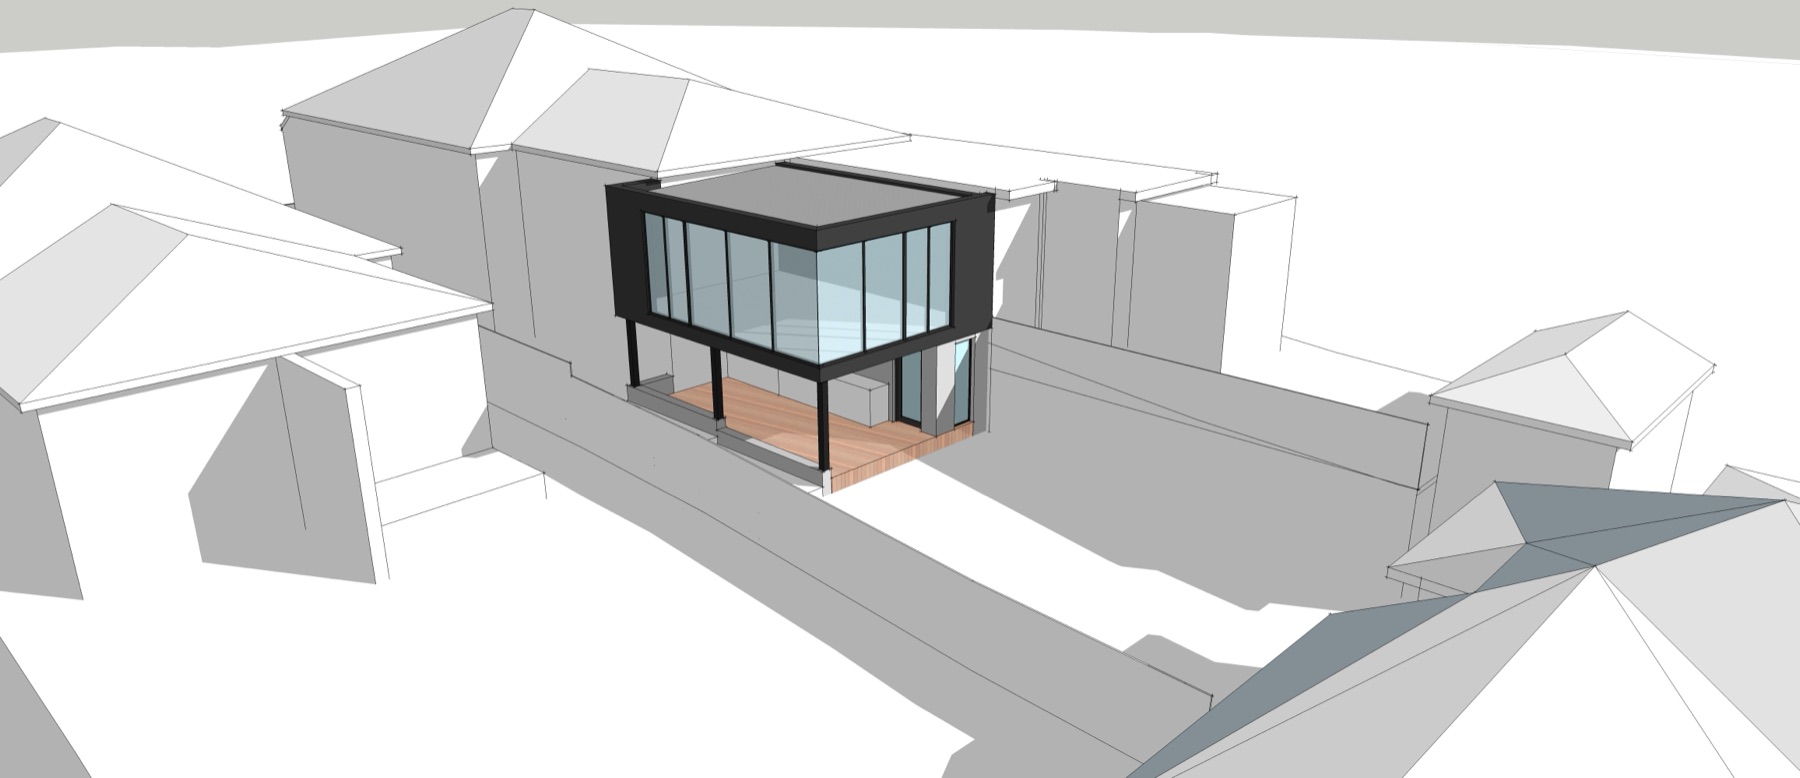
Residential design and documentation built with approvals and construction in mind from day one.
View service →Extensions and renovations designed to integrate seamlessly with the existing home.
View service →Dual occupancy design that balances planning controls, site constraints and market appeal.
View service →Approval-ready documentation aligned with the right planning pathway.
View service →Clear, coordinated drawings prepared for pricing and construction.
View service →Coordination with engineers, certifiers and other consultants as required.
View service →Send through your site details and a note on what you are planning. We will come back with the right pathway and next steps.
Start the conversation