Clear, coordinated drawings prepared for pricing and construction.
Clear, coordinated drawings prepared for pricing and construction. Construction documentation communicates design intent clearly, resolves junctions and assemblies, and minimises on-site interpretation, supporting accurate pricing and consistent outcomes on site.
Suited to homeowners and builders who need documentation their trades can price and build from without the RFI chase.
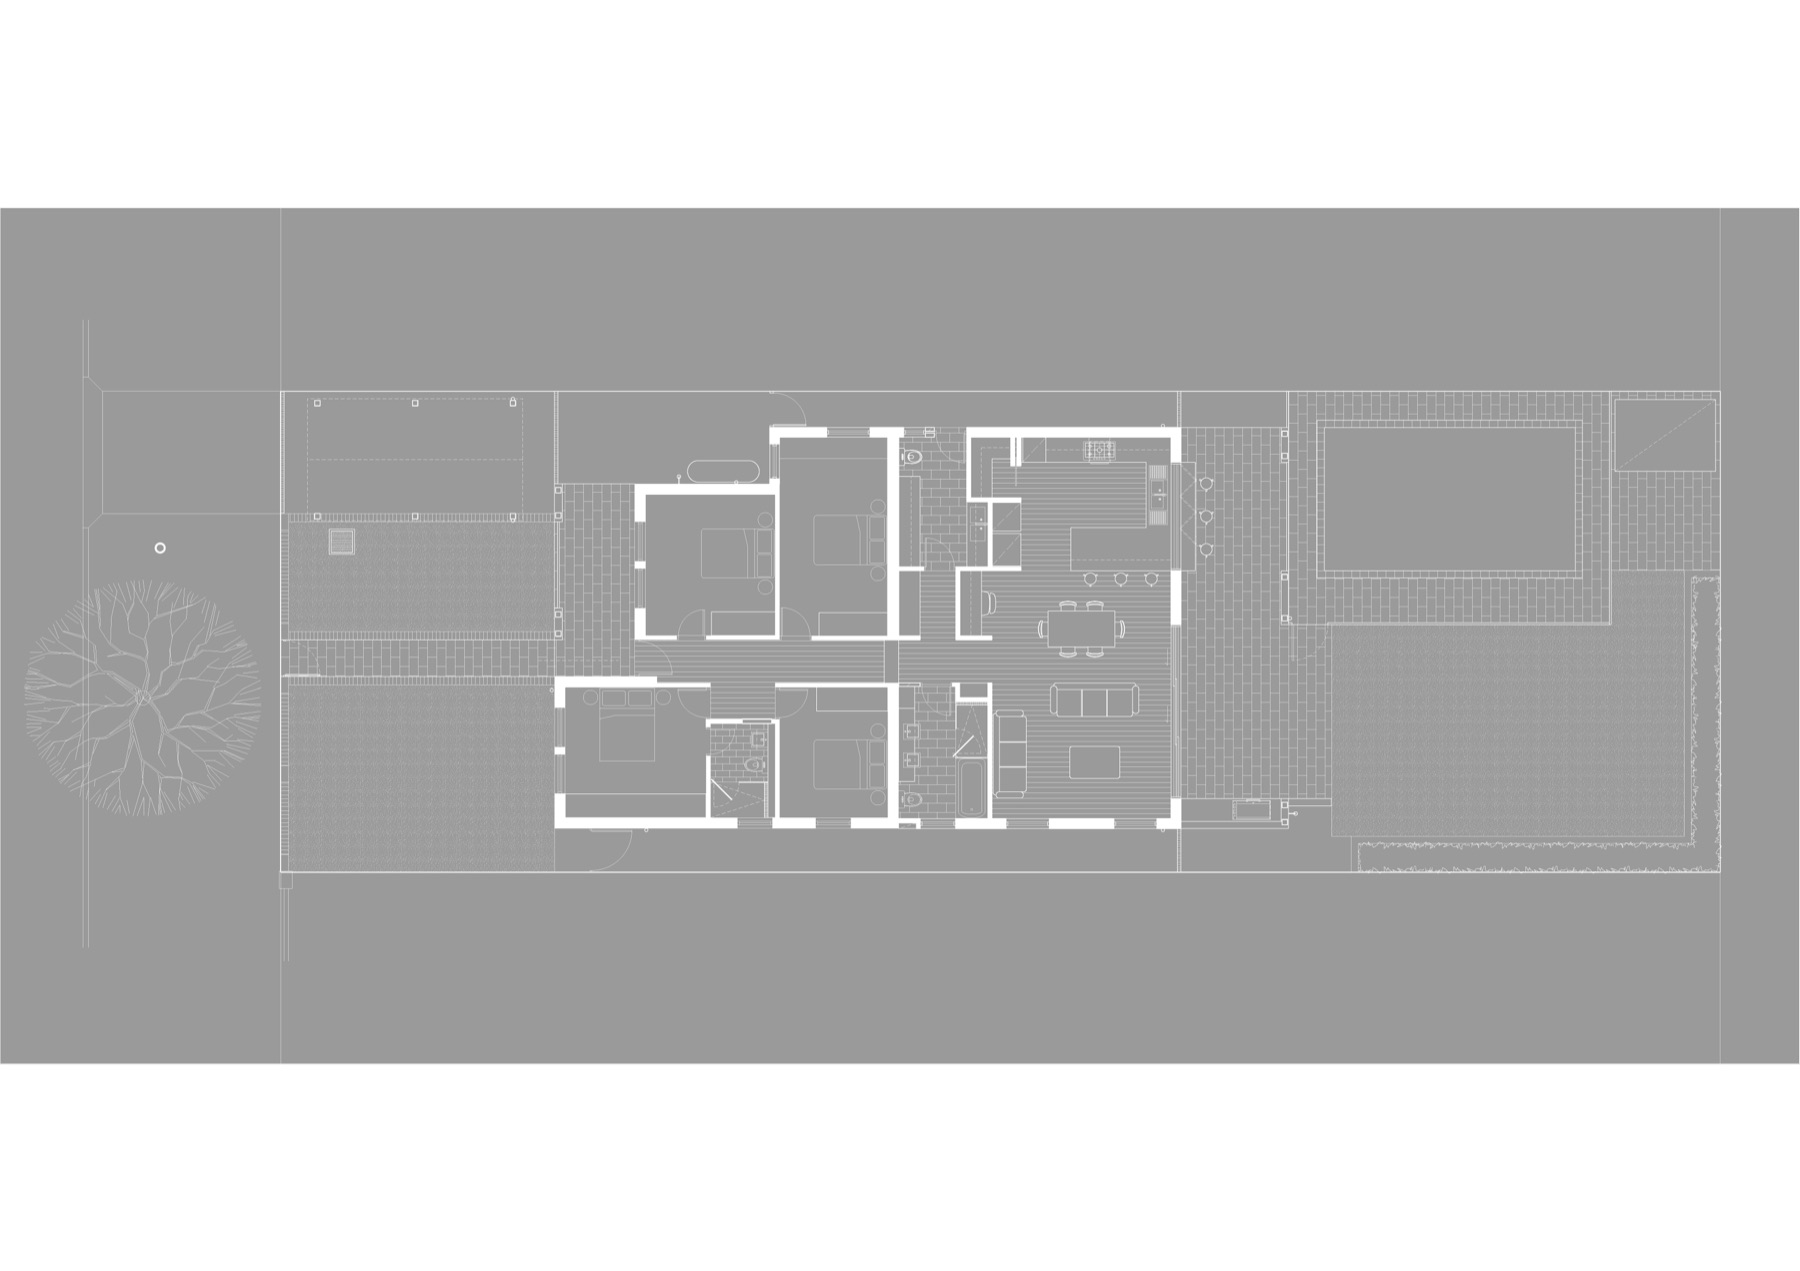
A construction set goes beyond the approval drawings. It typically includes dimensioned plans, roof and ceiling plans, elevations and sections at a scale the trades can work from, wall sections and details at the junctions that matter, window and door schedules, finishes schedules, and the coordination with the structural, hydraulic and other consultant drawings. The aim is a set where each trade can find its information without guessing and without ringing the designer.
Builders price what they can see. A thin set gets priced with contingency, or with questions that turn into variations once work starts. A coordinated set lets the builder of your choice price accurately and build consistently, and reduces the requests for information that slow a job down.
Because our documentation is developed from one 3D model, plans, elevations and sections agree with each other and the set is produced efficiently. Construction drawings are available as part of the full design scope or for a design that already has its approval.
We design and document construction drawings projects from our Lindfield studio for homeowners, investors and builders across these areas, each resolved to its council's own planning controls.
Residential architecture across Northern Sydney, from our Lindfield studio through Ku-ring-gai and the surrounding suburbs.
Construction Drawings in Northern Sydney →Considered residential design across the Upper and Lower North Shore, from Chatswood and Gordon to Wahroonga and Lindfield.
Construction Drawings in North Shore →Residential architecture across the Northern Beaches, from Manly and Dee Why to Mona Vale.
Construction Drawings in Northern Beaches →Residential design across the Inner West, from Leichhardt and Balmain to Marrickville and Ashfield.
Construction Drawings in Inner West →Residential architecture across the Eastern Suburbs, from Bondi and Randwick to Coogee and Waverley.
Construction Drawings in Eastern Suburbs →Full residential architectural services across Greater Sydney, from granny flats and renovations through to dual occupancies and new homes, all grounded in approvals, buildability and cost..
Construction Drawings in Greater Sydney →Accurate construction drawings rely on an accurate survey of the site and a clear picture of the services below it. Within the LCG group the survey, the utility mapping and the drawings are produced by one team, so levels, boundaries and service runs agree across the set.
DA or CDC drawings show the assessor what is proposed and that it meets the controls. Construction drawings show the builder how to build it: dimensions, details, junctions, schedules and the coordination with engineering. Approval drawings alone are not enough to price or build from accurately.
Yes, once we have reviewed the design and its approval conditions. We document it to the same standard as our own designs and coordinate the consultants the set needs.
The structural, hydraulic and other engineering is produced by the relevant engineer. We coordinate it with the architectural set so the drawings agree, and the LCG group includes engineering where that suits the project.
Enough to build from without guessing. The count depends on the project; a small extension needs fewer sheets than a new two-storey home or a dual occupancy. What matters is that each trade can find what they need.
Our scope is design and documentation. The building contract is between you and the builder of your choice; we can answer the builder’s questions about the drawings during construction where that is agreed.
Residential design and documentation built with approvals and construction in mind from day one.
View service →Granny flats and secondary dwellings designed for clarity, compliance and repeatability across sites.
View service →Extensions and renovations designed to integrate seamlessly with the existing home.
View service →Dual occupancy design that balances planning controls, site constraints and market appeal.
View service →Approval-ready documentation aligned with the right planning pathway.
View service →Coordination with engineers, certifiers and other consultants as required.
View service →Send through your site details and a note on what you are planning. We will come back with the right pathway and next steps.
Start the conversation