Approval-ready documentation aligned with the right planning pathway.
Approval-ready documentation aligned with the right planning pathway. Drawings are prepared to meet DA or CDC requirements, with planning controls considered early to minimise redesign and assessment delays.
The focus is on clear, coordinated information that councils and certifiers can review efficiently.
Available as part of a full design scope or as standalone approvals documentation.
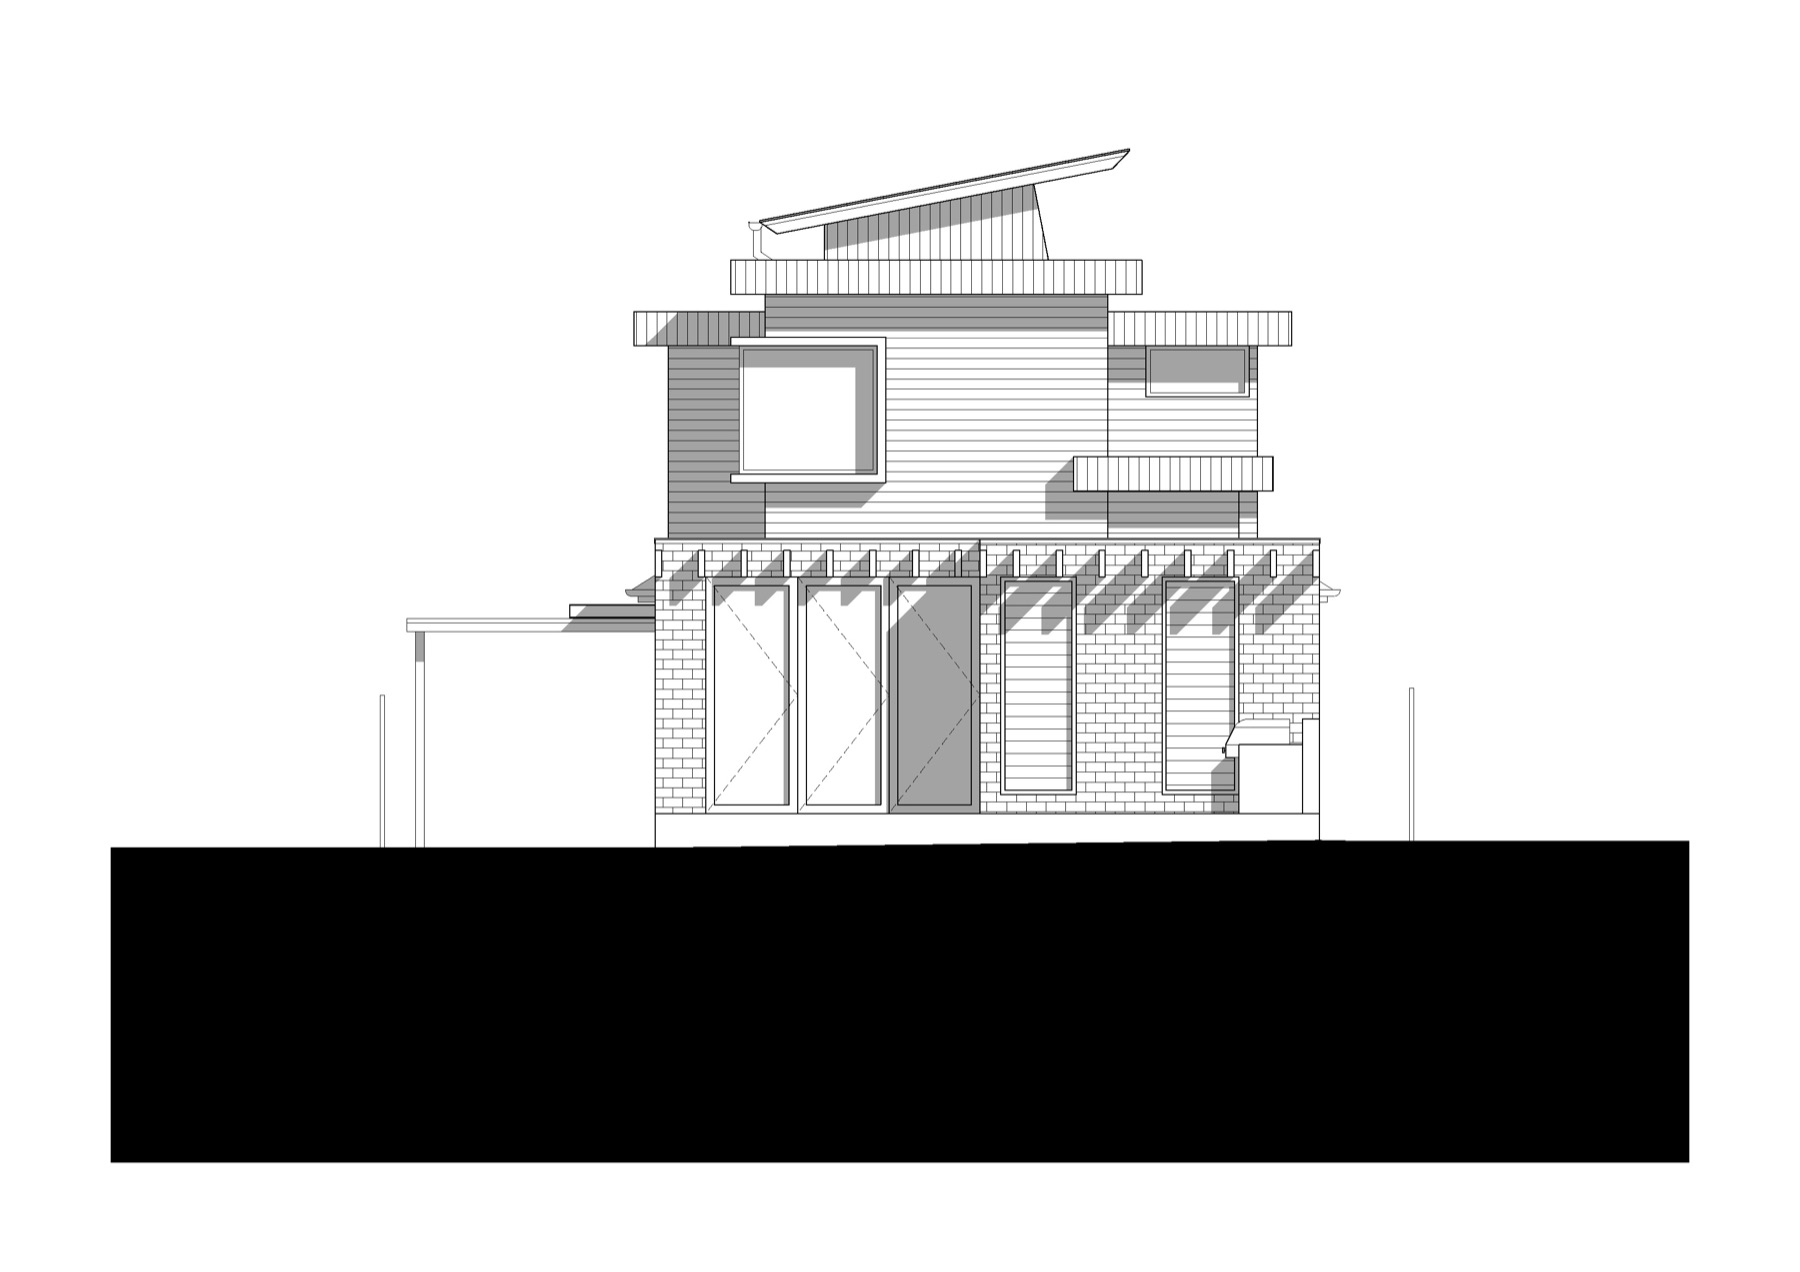
A Development Application (DA) is assessed by council against its LEP and DCP on merit, which allows some flexibility but takes longer. A Complying Development Certificate (CDC) is issued by a private certifier when the proposal meets the fixed standards in the relevant SEPP, which is faster but allows no variation. Which one applies depends on the zone, the type of work, the size of the lot and any overlays such as heritage, flooding or bushfire. We determine the pathway before documentation starts, because drawings prepared for the wrong one are rework.
A typical set covers the site plan, existing and proposed floor plans, elevations, sections, a site analysis, shadow diagrams where height or neighbours call for them, and the schedules the assessor expects. Alongside the drawings sit the consultant reports: the survey, BASIX certificate, stormwater and structural engineering, and for some sites a bushfire, heritage or arborist report. We coordinate those so the submission is complete the first time, which is the single biggest factor in assessment time.
Documentation can be commissioned on its own, for a design you already have, or as part of the full design scope. We prepare the approval set; construction is by the builder of your choice once the approval is issued.
We design and document da & cdc documentation projects from our Lindfield studio for homeowners, investors and builders across these areas, each resolved to its council's own planning controls.
Residential architecture across Northern Sydney, from our Lindfield studio through Ku-ring-gai and the surrounding suburbs.
DA & CDC Documentation in Northern Sydney →Considered residential design across the Upper and Lower North Shore, from Chatswood and Gordon to Wahroonga and Lindfield.
DA & CDC Documentation in North Shore →Residential architecture across the Northern Beaches, from Manly and Dee Why to Mona Vale.
DA & CDC Documentation in Northern Beaches →Residential design across the Inner West, from Leichhardt and Balmain to Marrickville and Ashfield.
DA & CDC Documentation in Inner West →Residential architecture across the Eastern Suburbs, from Bondi and Randwick to Coogee and Waverley.
DA & CDC Documentation in Eastern Suburbs →Full residential architectural services across Greater Sydney, from granny flats and renovations through to dual occupancies and new homes, all grounded in approvals, buildability and cost..
DA & CDC Documentation in Greater Sydney →Every DA and most CDC submissions need a current detail and contour survey showing boundaries, levels, trees and neighbouring buildings. That survey is done by the surveyors in the LCG group, so it is prepared to suit the drawings and arrives before the site plan is drawn, not after.
Council assessment times vary with the council and the complexity of the proposal, and are commonly measured in months rather than weeks. A complete, coordinated submission avoids requests for further information, which is where most delay comes from.
A private certifier can issue a Complying Development Certificate within weeks of receiving a complete set, provided the proposal meets every standard. There is no merit assessment, so the drawings must show compliance clearly.
Yes. Standalone approvals documentation is a regular part of our work. We review the design against the controls first and tell you if anything needs to change before it is drawn up for submission.
Yes. A DA consent is followed by a Construction Certificate, issued by council or a private certifier, before building starts. A CDC covers both planning and construction approval in one certificate.
Applications are lodged through the NSW Planning Portal. We prepare and coordinate the full documentation set and can manage the lodgement and the assessor’s questions on your behalf.
Residential design and documentation built with approvals and construction in mind from day one.
View service →Granny flats and secondary dwellings designed for clarity, compliance and repeatability across sites.
View service →Extensions and renovations designed to integrate seamlessly with the existing home.
View service →Dual occupancy design that balances planning controls, site constraints and market appeal.
View service →Clear, coordinated drawings prepared for pricing and construction.
View service →Coordination with engineers, certifiers and other consultants as required.
View service →Send through your site details and a note on what you are planning. We will come back with the right pathway and next steps.
Start the conversation