Dual occupancy design that balances planning controls, site constraints and market appeal.
Dual occupancy design that balances planning controls, site constraints and market appeal to deliver two distinct, well-functioning homes on one lot.
Focused on efficient site use, clear separation between dwellings, and drawings that price and build without surprises. Layouts, orientation and privacy carefully resolved for both dwellings, developed to maximise return.
Suited to homeowners and developers pursuing dual occupancy or duplex projects.
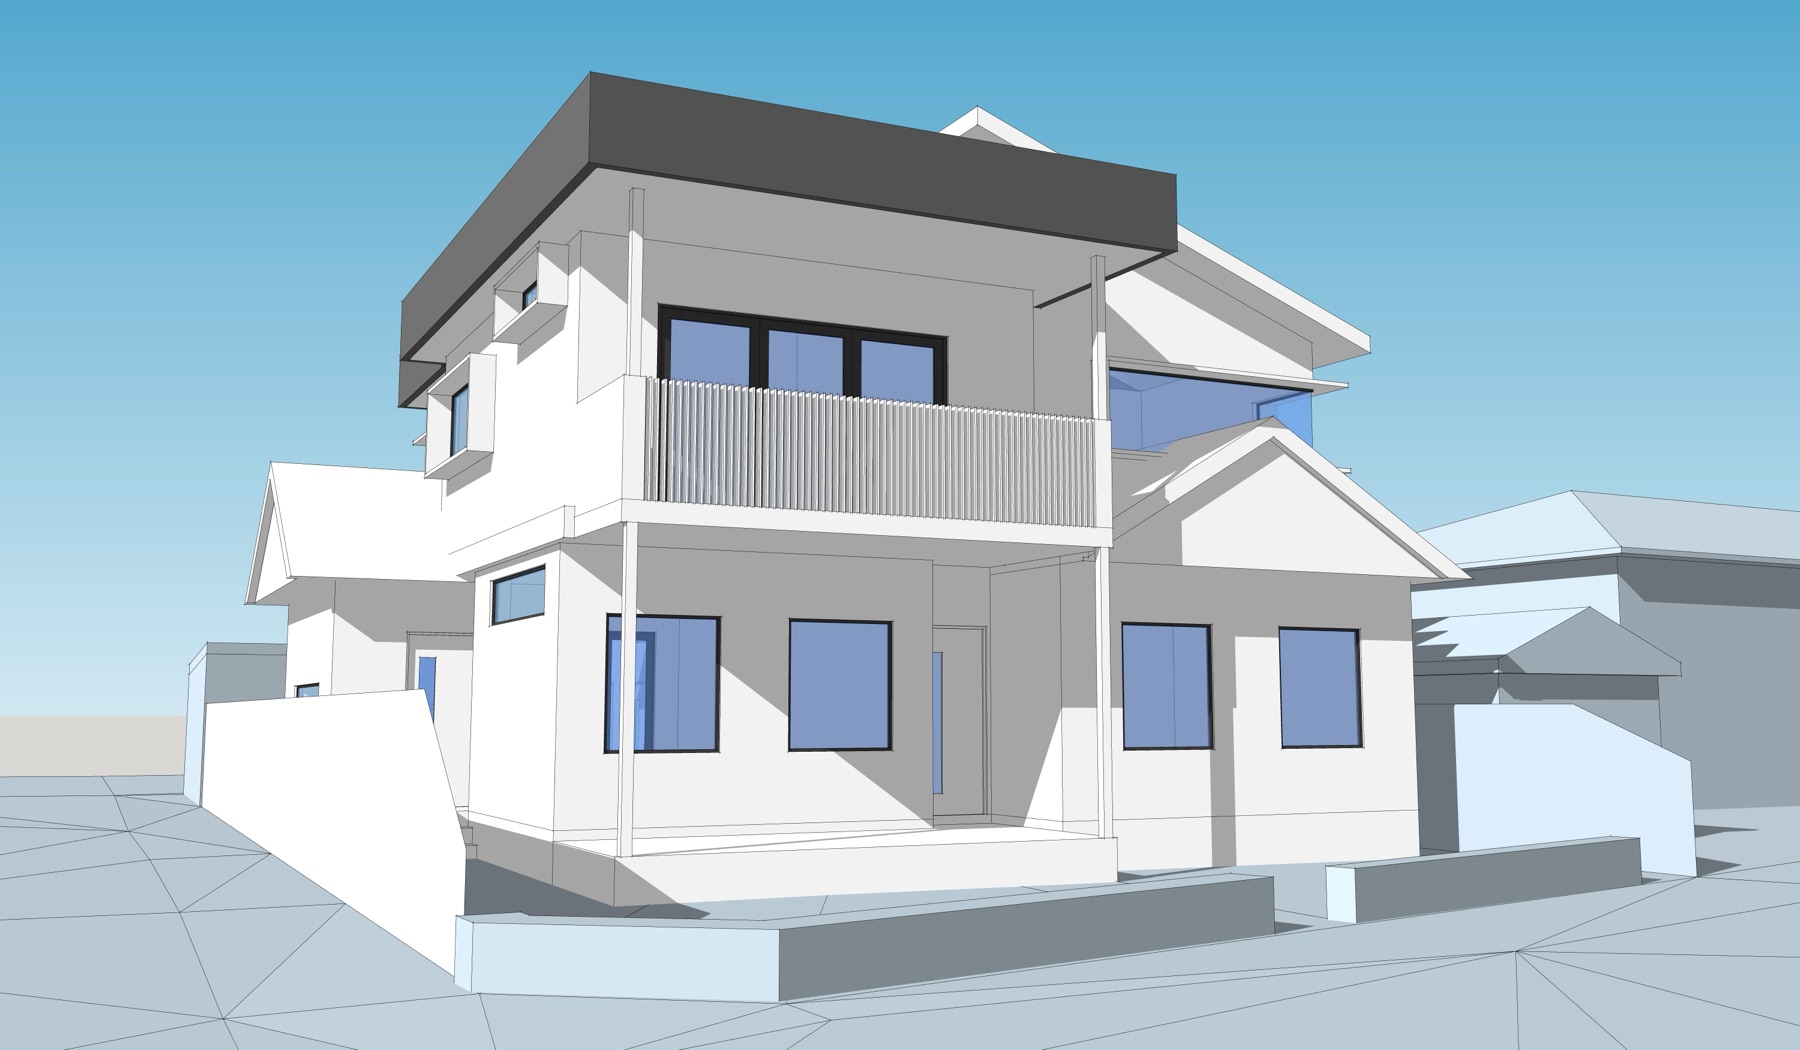
Whether a dual occupancy is possible comes down to the zoning and minimum lot size in the council LEP, the frontage, and whether the Low Rise Housing Diversity Code allows a complying development pathway in that zone. Attached and detached dual occupancies are treated differently, and some councils set a larger minimum lot for a detached pair. We run this feasibility check first, before you commit to a design or a purchase, and tell you plainly what the block can carry.
Where subdivision is the goal, the design is set up from the start so the two dwellings can be separated on title later, with the services, access and private open space arranged to make that possible.
The design task is to give each dwelling its own street presence, outlook, sunlight and privacy while sharing one block efficiently. Orientation, the position of living areas and the treatment of the shared boundary make the difference between two homes that sell or let well and two that compromise each other.
Documentation covers both dwellings as one coordinated set, with the consultant reports the pathway needs. Construction is by the builder or developer of your choice, from drawings prepared to be priced and built without gaps.
We design and document dual occupancies projects from our Lindfield studio for homeowners, investors and builders across these areas, each resolved to its council's own planning controls.
Residential architecture across Northern Sydney, from our Lindfield studio through Ku-ring-gai and the surrounding suburbs.
Dual Occupancies in Northern Sydney →Considered residential design across the Upper and Lower North Shore, from Chatswood and Gordon to Wahroonga and Lindfield.
Dual Occupancies in North Shore →Residential architecture across the Northern Beaches, from Manly and Dee Why to Mona Vale.
Dual Occupancies in Northern Beaches →Residential design across the Inner West, from Leichhardt and Balmain to Marrickville and Ashfield.
Dual Occupancies in Inner West →Residential architecture across the Eastern Suburbs, from Bondi and Randwick to Coogee and Waverley.
Dual Occupancies in Eastern Suburbs →Full residential architectural services across Greater Sydney, from granny flats and renovations through to dual occupancies and new homes, all grounded in approvals, buildability and cost..
Dual Occupancies in Greater Sydney →A dual occupancy needs an accurate boundary and detail survey for the site plan and the later subdivision, and the position of the existing sewer and stormwater often decides where the two dwellings can sit. Both the survey and the utility locate are done within the LCG group.
It varies by council and zone. The Low Rise Housing Diversity Code sets a minimum for complying development, and each council LEP sets its own, often larger, minimum for a DA. We check the exact figure for your block as the first step.
In many R1, R2 and R3 zones, yes, under the Low Rise Housing Diversity Code, provided the lot size, frontage and design standards are met. Otherwise it goes to council as a DA. We design for whichever pathway your site qualifies for.
It depends on the block. Attached duplexes use the site more efficiently and suit narrower lots; detached pairs give more separation but need a wider or deeper block and often a larger minimum lot. The feasibility check answers this for your site.
Usually, by Torrens or strata subdivision after construction, subject to the council controls. We design with that in mind so services and access do not have to be reworked later.
No. LCG Architects designs, documents and handles the approval drawings. The dual occupancy is built by the builder or developer of your choice, from a set prepared to price and build cleanly.
Residential design and documentation built with approvals and construction in mind from day one.
View service →Granny flats and secondary dwellings designed for clarity, compliance and repeatability across sites.
View service →Extensions and renovations designed to integrate seamlessly with the existing home.
View service →Approval-ready documentation aligned with the right planning pathway.
View service →Clear, coordinated drawings prepared for pricing and construction.
View service →Coordination with engineers, certifiers and other consultants as required.
View service →Send through your site details and a note on what you are planning. We will come back with the right pathway and next steps.
Start the conversation